KI.RO
Where Paths Converge to Create Extraordinary Spaces.
At KI.RO, we challenge norms and redefine conventions, crafting experiences that elevate your journey.
Scroll to exploreWe believe innovation lies in crossroads
Crossroads to us are intersections where diverse paths meet to create something extraordinary. Our design philosophy is founded on the powerful synergy of different perspectives, united by a common goal — to craft spaces that reflect our client’s unique identities and lifestyles.
We believe a home is more than just a physical space — it’s a reflection of your identity and lifestyle.
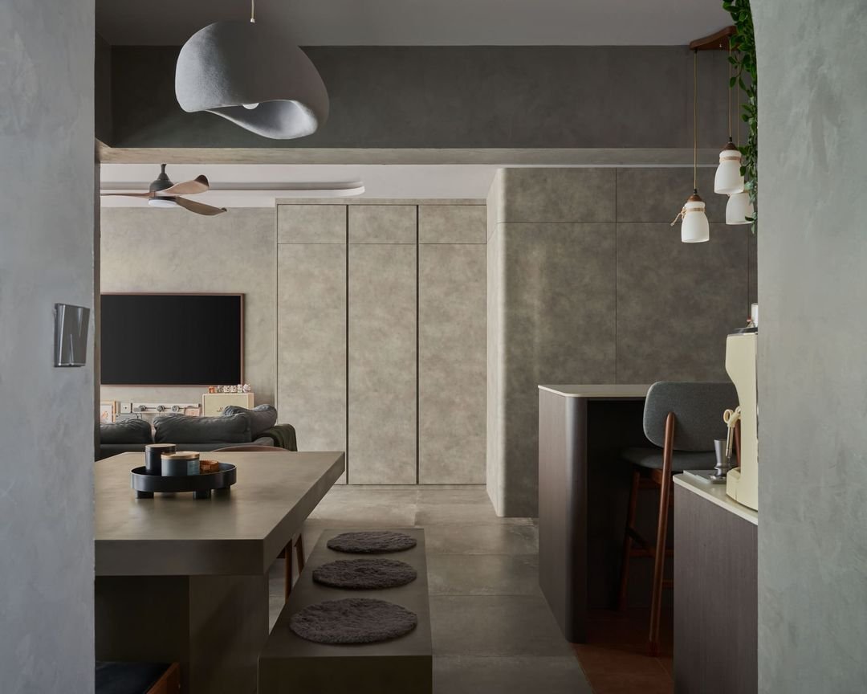
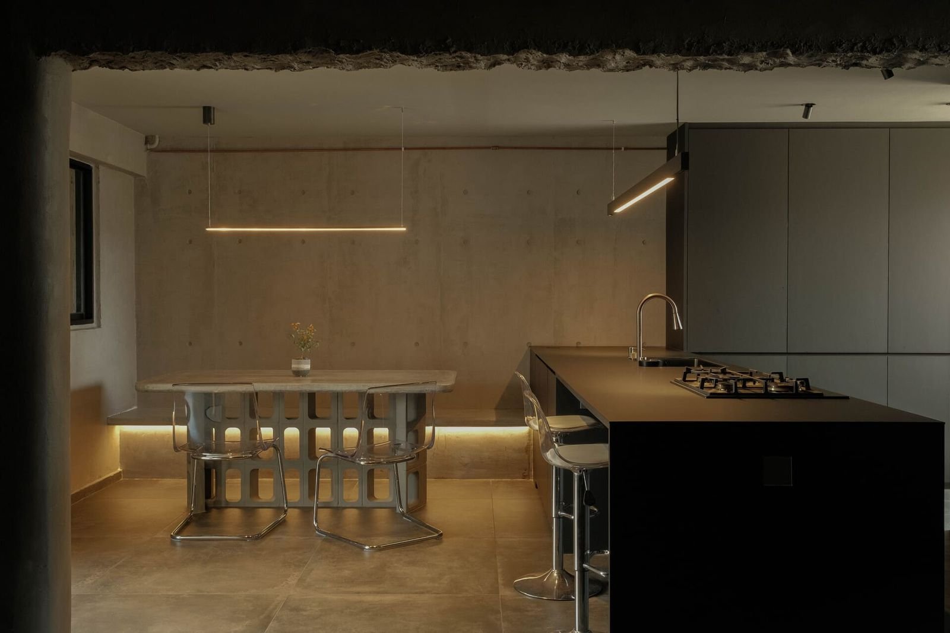
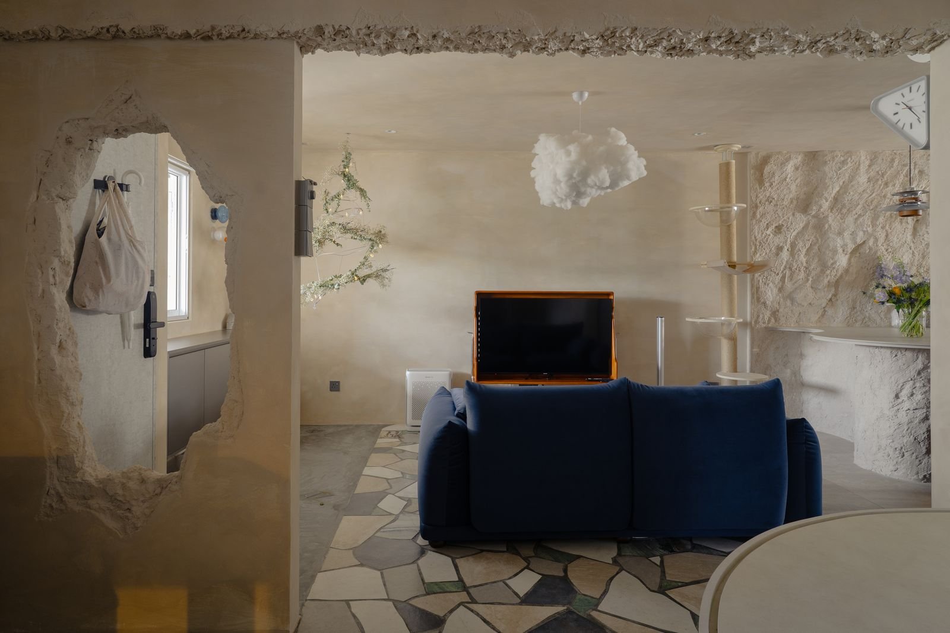
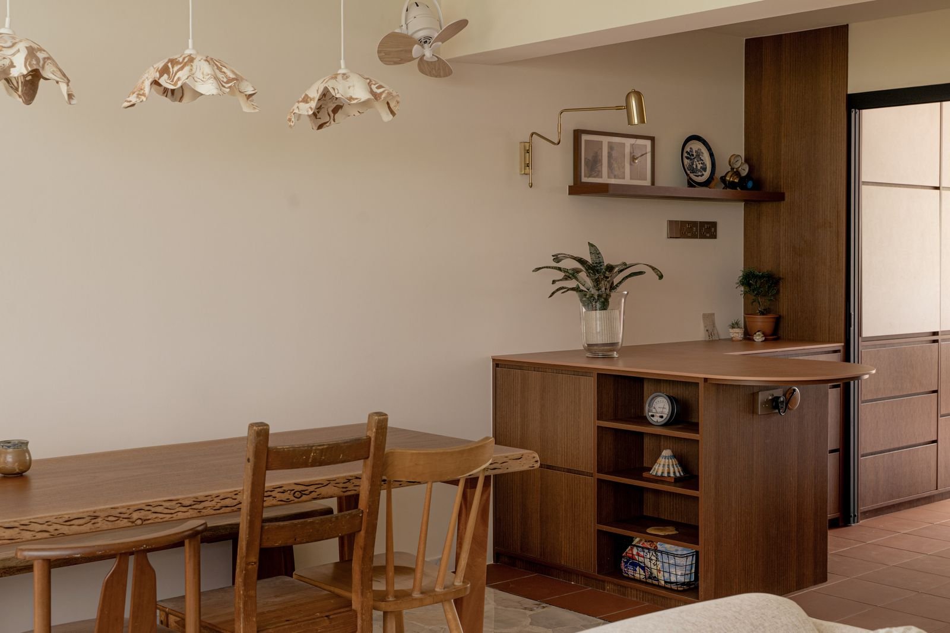
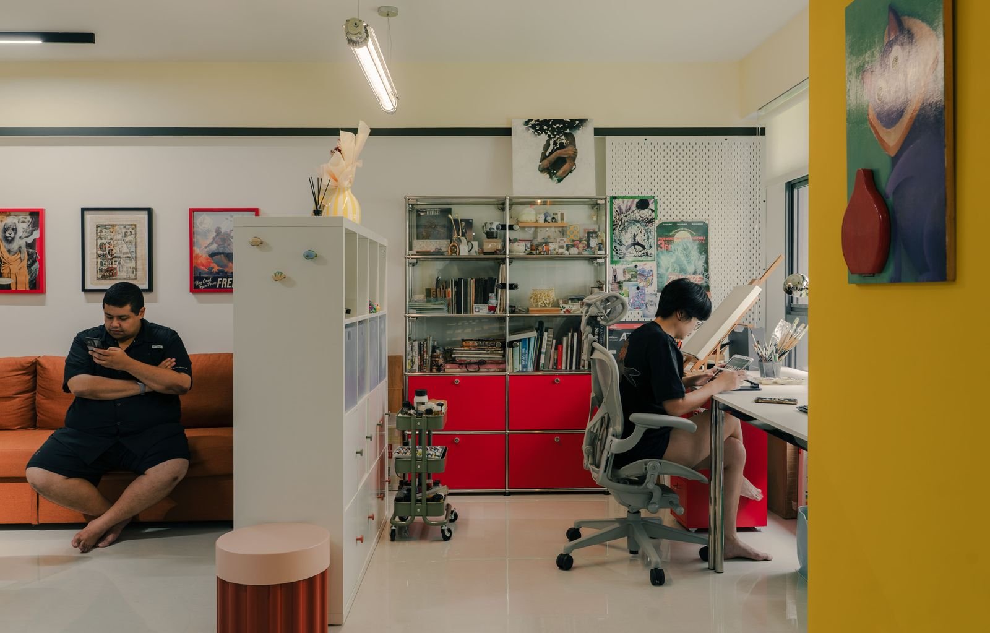
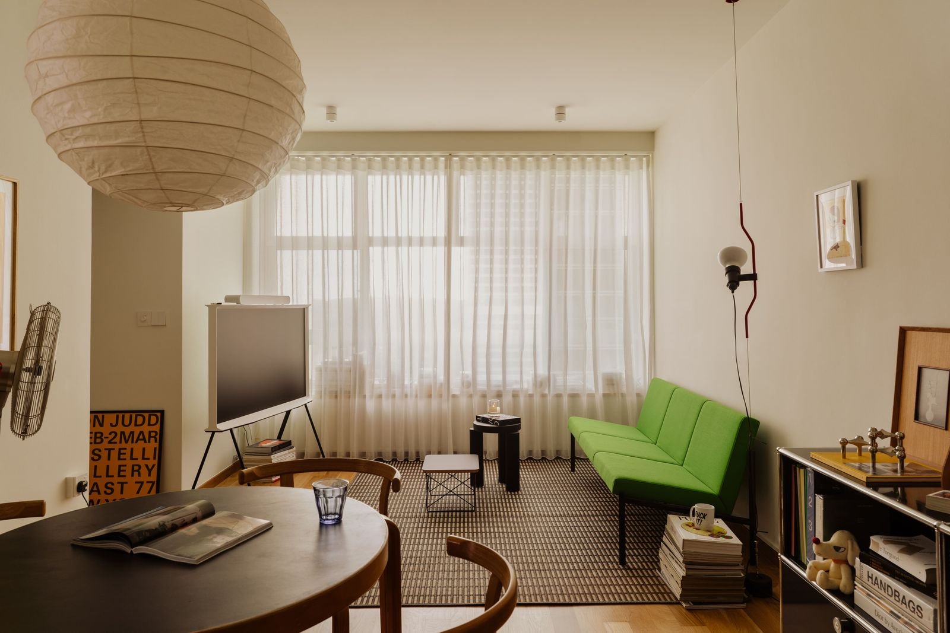
What we do
Offering a comprehensive range of services to transform your vision into reality. Our goal is to turn your ideas into stunning, functional designs, ensuring that every project is a success from start to finish.
- Concept Development: Transforming your ideas into tangible design concepts.
- Space Planning: Optimizing layout for enhanced functionality.
- Material Selection: Curating materials that complement your design.
- Design Visualization: Providing clear 3D models of the final outcome.
- Integrated Approach: Combining design and construction for a seamless process.
- Quality Craftsmanship: Ensuring top-tier construction and finishes.
- Customization: Tailoring every detail to your specific needs.
- Sustainability: Incorporating eco-friendly practices and materials.
- Comprehensive Planning: Detailed project plans with clear timelines and budgets.
- Coordination and Supervision: Overseeing all project aspects for smooth execution.
- Risk Management: Mitigating risks to keep the project on track.
- Quality Assurance: Regular inspections to maintain high standards.
- Client Communication: Keeping you informed and involved at every stage.
Six steps, one crossroad
The Crossroad
Our initial meeting is where we come together at the crossroads to understand your vision and needs. This is our chance to get to know you and gain insight into what you envision for your space.
Mapping the Path
We provide a comprehensive concept deck, including one 3D render, a detailed quotation and a project timeline — ensuring our direction aligns perfectly with your vision.
Walking Together
Two co-creation sessions where we explore 3D walkthroughs, forms and materials. On-site meetings will be conducted where possible.
Paving the Way
We prepare and organise all construction drawings and schedules — tile, paint, glass and carpentry detail drawings — ensuring a smooth construction process.
The Intersection
We confirm all materials, including tiles, electrical and lighting plans, and test paint — setting a solid foundation for the construction phase.
Journey to Completion
Throughout construction we provide milestone and weekly updates, keeping you informed of progress and guiding us to the successful realisation of your vision.
The people at the junction
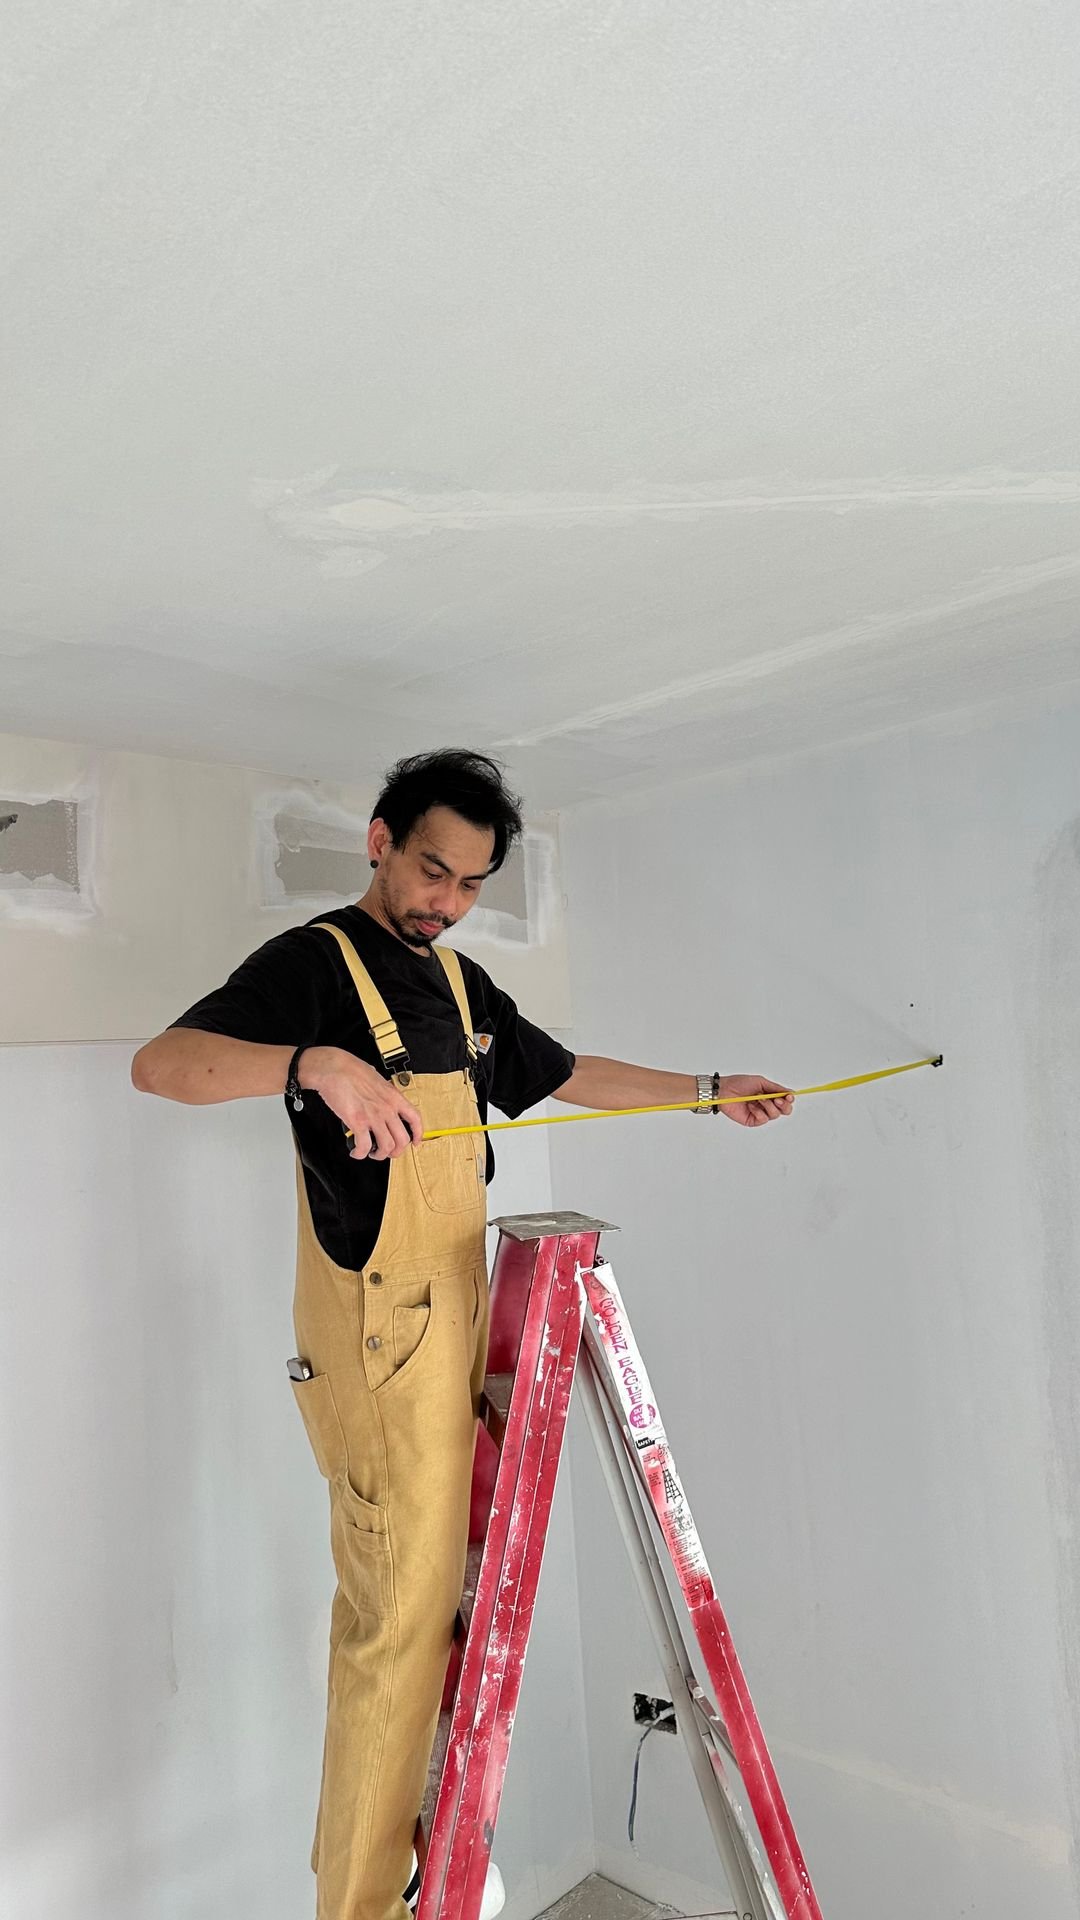 #goodvibesonly
Keith Goh / Kilo
Co-Founder · Project ManagerSeven years in account and events management led Keith into project management and, ultimately, interior design. He believes in mutual respect, honesty and building lasting friendships rather than drawing formal lines between client and contractor.
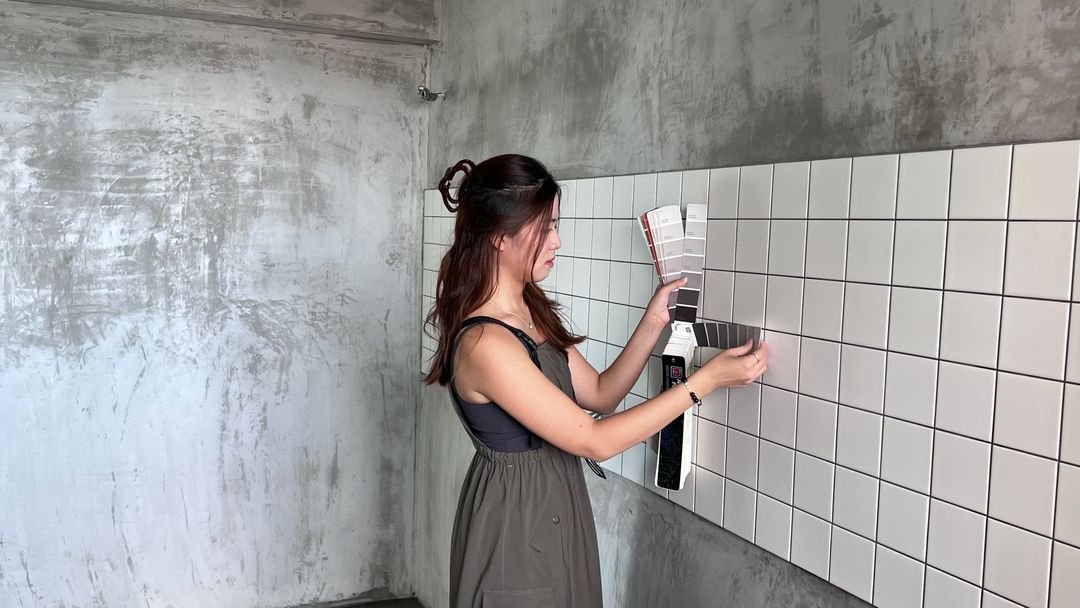 #goodvibesonly
Hui Ling / Jiro
Co-Founder · DesignerIn interior design since 2014 with a Bachelor’s from the Glasgow School of Art, Singapore. For Hui Ling, design is about more than aesthetics — it is about crafting experiences that are personal, meaningful and out of the ordinary.
Tell us about your space. We will meet you at the crossroads and map the path from there.
Connect with us→